
BEDS3
BATHS2 full
SQUARE FEET2,201
MLS#2626748
STATUSActive
PROPERTY TYPEResidential - Single Family
SUBDIVISIONMaybelle Villas
SCHOOLJenks - Sch Dist
Property Description
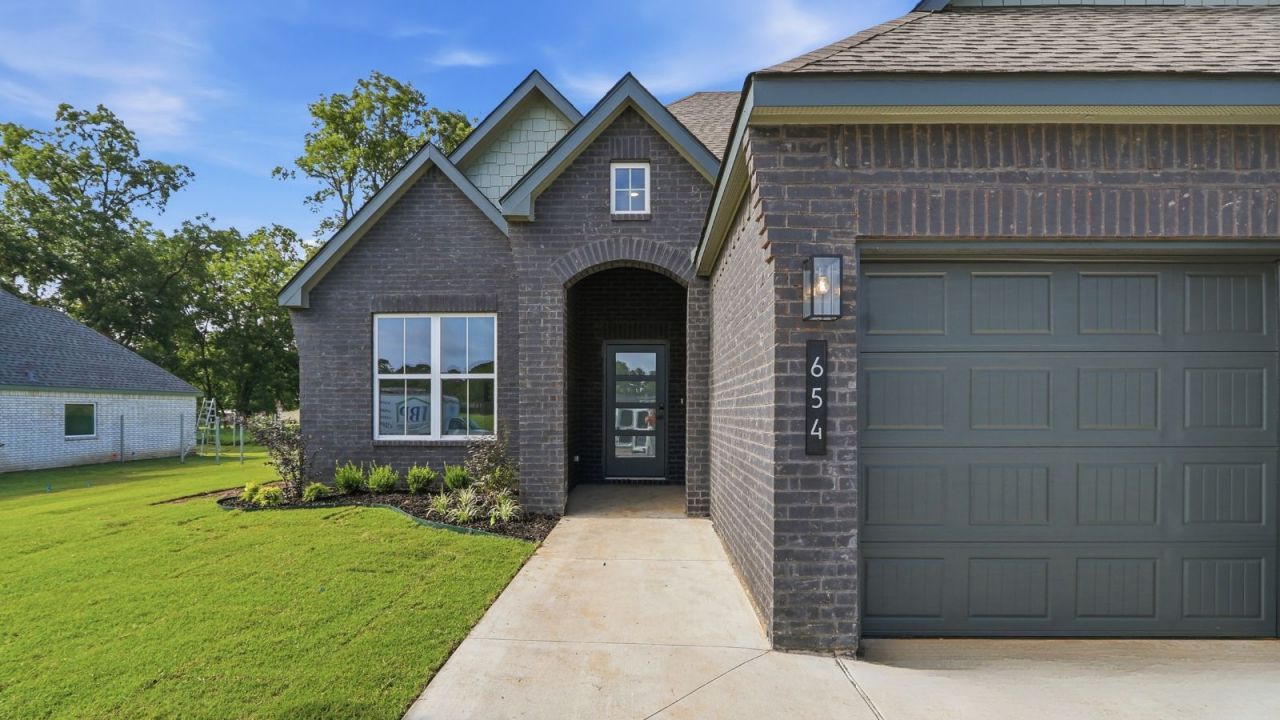
NEW CONSTRUCTION **The Monroe| 3 Bed | 2 Bath | Single-Story** The Monroe is a thoughtfully designed single-story home offering 3 bedrooms and 2 bathrooms. A welcoming front porch opens into an entry foyer that leads to a grand open-concept kitchen, dining, and living area, perfect for modern living and entertaining. The kitchen is equipped with quartz countertops, stainless steel appliances, and a walk-in corner pantry. The large kitchen island overlooks the living room, creating a seamless flow. The private main bedroom suite, off the family room features a spacious walk-in closet, a separate water closet, and a large walk-in shower. The two secondary bedrooms are situated at the front of the home, providing both privacy and convenience.. This home also includes a covered rear patio, a tankless water heater, and luxury vinyl flooring throughout the main living areas, kitchen, and bathrooms. Additionally, the **HOME IS CONNECTED** Smart Home package is included, featuring an Amazon Dot, front doorbell camera, smart lock, home hub, smart light switch, and thermostat for ultimate convenience. UNDER CONSTRUCTION - Estimated completion August 2026.
Property Features
Property Type: Residential - Single Family
Basement: None
Cooling: Central Air
Garage: 3 car attached
Heating: Central, Gas
Lot Size: 0.18 Acres
Roof Type: Asphalt, Fiberglass
Stories: 1.0
Taxes: $0
Year Built: 2026
Amenities
Quartz Counters
Stone Counters
Electric Oven Connection
Gas Range Connection
Programmable Thermostat
Landscaping
Feature Descriptions
Appliances: Dishwasher, Disposal, Gas Water Heater, Microwave, Oven, Range, Stove, Tankless Water Heater
Association Amenities: Gated
Community Features: Sidewalks
Exterior: Brick, HardiPlank Type, Wood Frame
Fencing: None
Flooring: Carpet, Vinyl
HOA Fee: 1050/ Annually
HOA Y/N: Yes
Laundry: Washer Hookup, Electric Dryer Hookup
Lot: None
Parking: Attached, Garage
Parking Notes: Attached, Garage
Patio/Porch: Covered, Patio, Porch
Security: No Safety Shelter, Smoke Detector(s)
Sewer: Public Sewer
Utilities: Cable Available, Electricity Available, Natural Gas Available, Phone Available, Water Available
Water: Rural
Window: Vinyl
Local Schools
High School: Jenks
Middle School: Jenks
Elementary School: West
School District: Jenks - Sch Dist
Listed By / Shown By
Listed By
Agency Name: D.R. Horton Realty of TX, LLC
Shown By
Agent Name: Cathie Howell
Agent Phone: (918) 999-2956
Agency Title: Solid Rock Realtors

Estimate Your Payment
Estimated Payment
$ 1,302.42 per month $1,151.51 Principal & Interest $0.00 Property Tax (data not provided by mls) $150.91 Homeowner's Insurance
654 W 83rd Street S | MLS# 2626748
This single family home located at 654 W 83rd Street S, Tulsa, OK 74132 is currently listed for sale with an asking price of $517,400. This property was built in 2026 and has 3 bedrooms and 2 full baths with 2201 sq. ft. W 83rd Street S is located in the Maybelle Villas subdivision within the Jenks - Sch Dist school district. Search Maybelle Villas real estate on cathie.solidrockrealtors.com today.