
BEDS3
BATHS2 full
SQUARE FEET1,788
MLS#2633243
STATUSActive
PROPERTY TYPEResidential -
SUBDIVISIONGrandview Heights 7th
SCHOOLHilldale - Sch Dist
Property Description
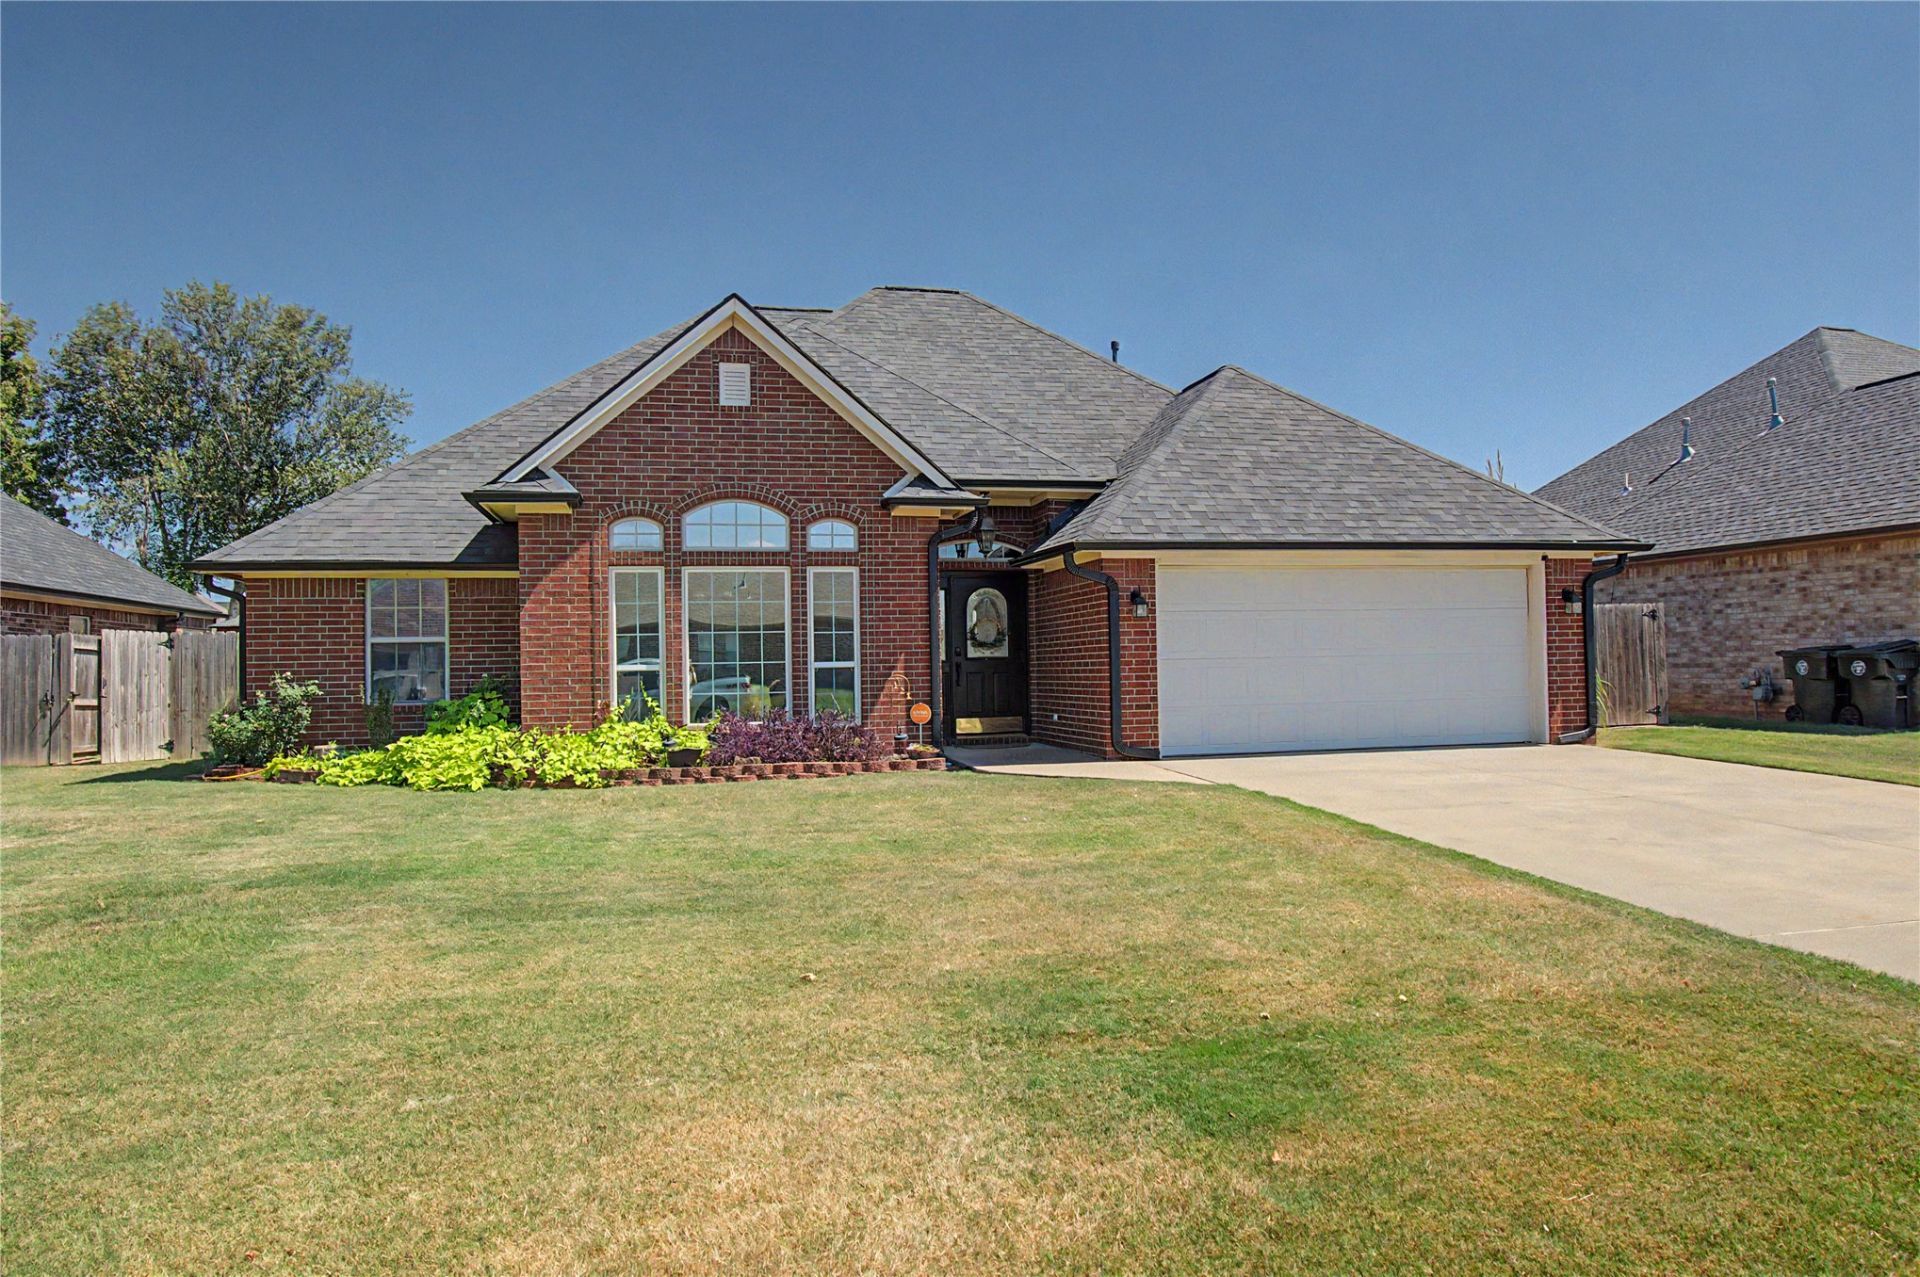
Beautifully maintained 3-bedroom, 2-bathroom, split floor plan home located in a desirable neighborhood! The inviting living room features a vaulted ceiling, creating a spacious and open feel, with plantation shutters adding style throughout the living room, dining room and kitchen. The kitchen offers granite countertops, an RO water softener at the kitchen sink and stainless appliances which all remain with the home. The spacious primary suite includes a jetted tub and separate onyx shower. Two additional bedrooms provide flexible space for guests, home office or other needs. Step outside to enjoy the beautifully landscaped backyard, complete with a full privacy fence, extended patio and pergola- perfect for outdoor dining, entertaining, or relaxing. A storage building provides additional storage for lawn equipment, hobbies, and storage. With its desirable location, thoughtful updates, spacious backyard, and inviting interior, this home is ready for its next owner. Don't miss the opportunity to make it yours!
Property Features
Property Type: Residential -
Basement: None
Cooling: Central Air
Garage: 2 car attached
Heating: Central, Gas
Home Style: Contemporary
Lot Size: 0.23 Acres
Roof Type: Asphalt, Fiberglass
Stories: 1.0
Taxes: $3,160
Year Built: 2002
Amenities
Granite Counters
High Ceilings
Solid Surface Counters
Vaulted Ceiling(s)
Ceiling Fan(s)
Gas Range Connection
Gas Oven Connection
Concrete Driveway
Landscaping
Rain Gutters
Feature Descriptions
Appliances: Dryer, Dishwasher, Disposal, Gas Water Heater, Microwave, Oven, Range, Refrigerator, Stove, Water Softener, Washer
Community Features: Gutter(s), Sidewalks
Exterior: Brick, Wood Frame
Fencing: Full, Privacy
Flooring: Tile, Wood Veneer
HOA Y/N: No
Laundry: Washer Hookup, Electric Dryer Hookup
Lot: Mature Trees
Parcel#: 510048941
Parking: Attached, Garage
Parking Notes: Attached, Garage
Patio/Porch: Patio
Security: No Safety Shelter, Security System Owned, Smoke Detector(s)
Sewer: Public Sewer
Utilities: Electricity Available, Natural Gas Available, Water Available
Water: Public
Window: Aluminum Frames, Vinyl
Local Schools
High School: Hilldale
Elementary School: Hilldale
School District: Hilldale - Sch Dist
Listed By / Shown By
Listed By
Agency Name: ERA C. S. Raper & Son
Shown By
Agent Name: Cathie Howell
Agent Phone: (918) 999-2956
Agency Title: Solid Rock Realtors

Estimate Your Payment
Estimated Payment
$ 1,036.12 per month $683.25 Principal & Interest $263.33 Property Tax $89.54 Homeowner's Insurance
3908 Crestview Drive | MLS# 2633243
This home located at 3908 Crestview Drive , Muskogee, OK 74403 is currently listed for sale with an asking price of $307,000. This property was built in 2002 and has 3 bedrooms and 2 full baths with 1788 sq. ft. Crestview Drive is located in the Grandview Heights 7th subdivision within the Hilldale - Sch Dist school district. Search Grandview Heights 7th real estate on cathie.solidrockrealtors.com today.